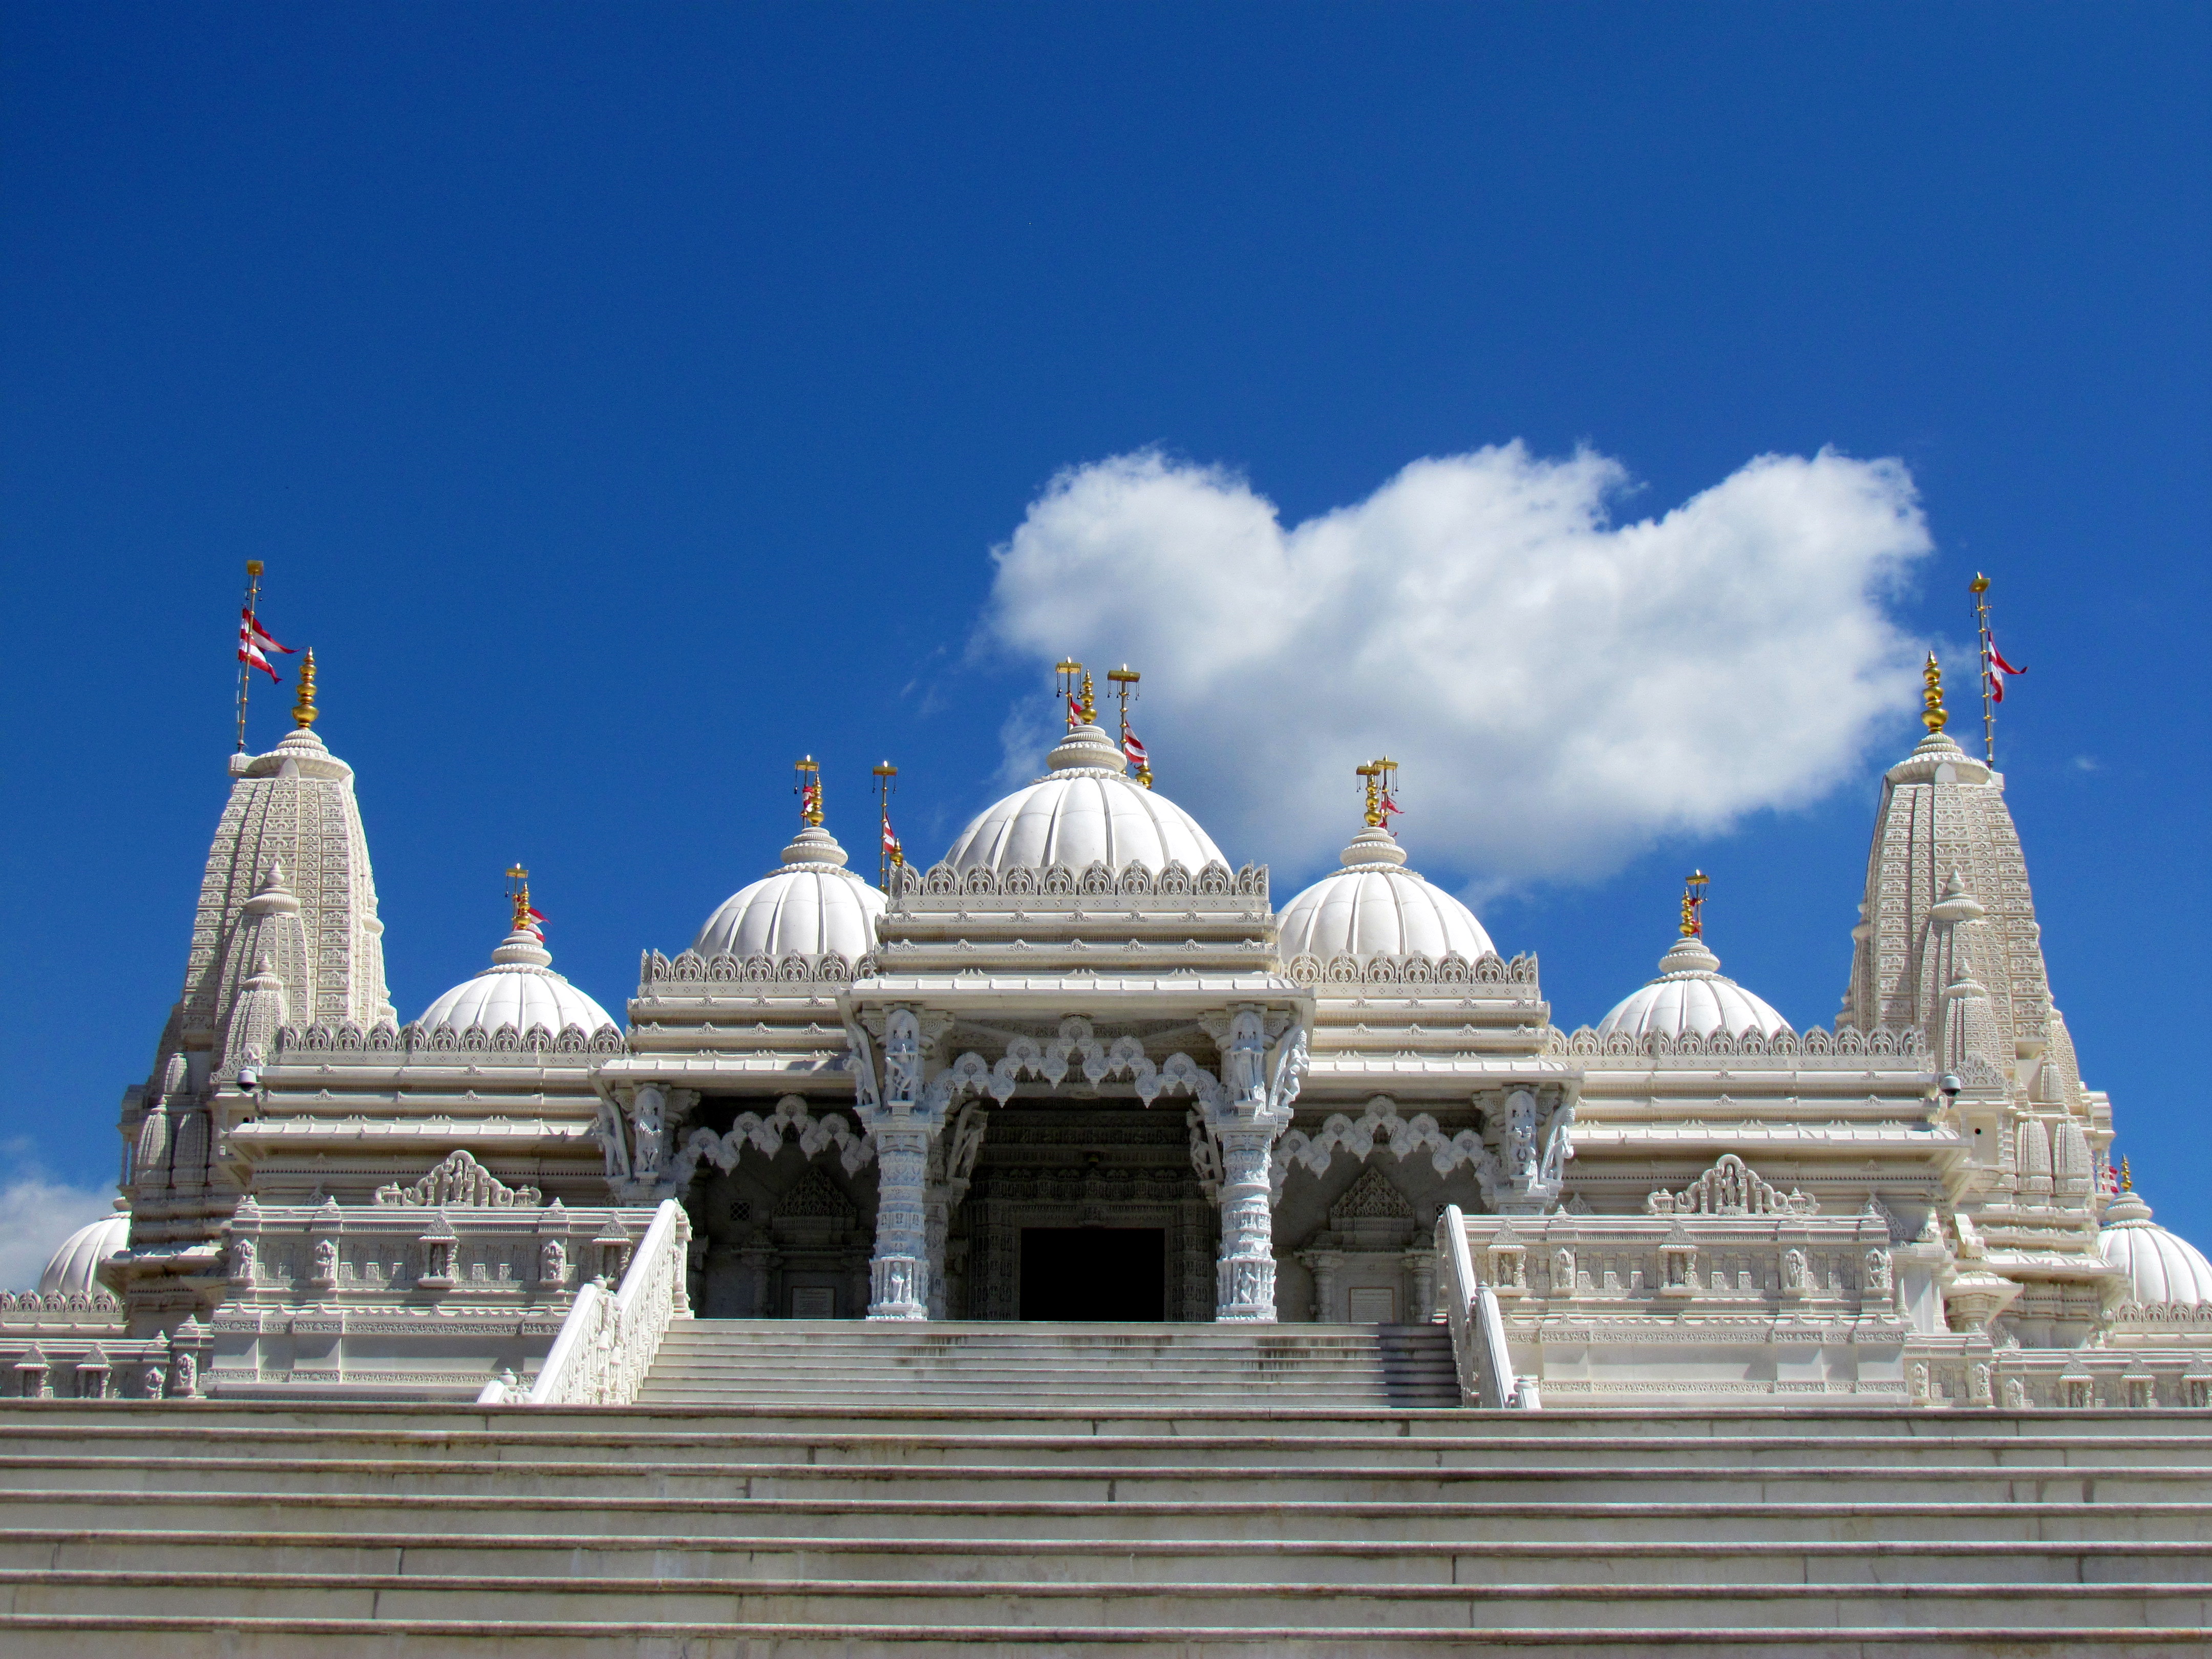
The BAPS Shri Swaminarayan Mandir on Carnegie Plaza will grow by 28% after Cherry Hill's Zoning Board of Adjustment unanimously approved a major expansion of the Hindu temple and cultural center.
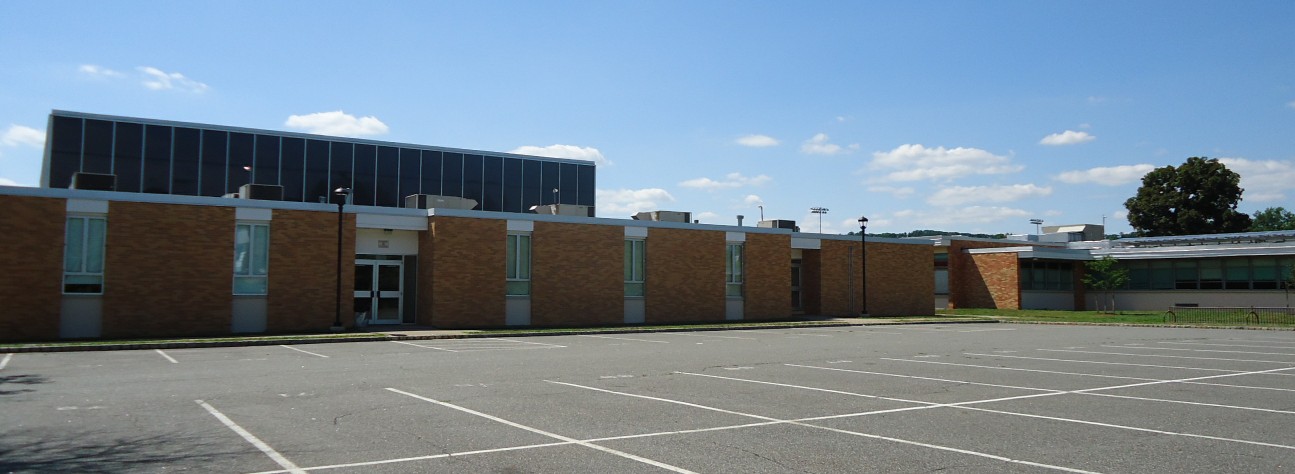
The board voted 6-0 at a special meeting on June 25 to grant BAPS Cherry Hill LLC preliminary and final site plan approval with use variances for an 18,330-square-foot addition to the existing 65,650-square-foot facility at 1 Carnegie Plaza. The resolution was scheduled for formal memorialization at the board's July 16 meeting, according to the July 16 Zoning Board agenda.
The expansion adds a 7,000-square-foot gymnasium, a dedicated 3,500-square-foot prayer hall and improved classrooms. Only 2,980 square feet will expand the building's footprint with a new vestibule and lobby; the remaining 15,350 square feet rises as a second story over part of the existing structure.
The plan also includes 23 new parking spaces, facade improvements and three ornamental spires called shikharas in Hindu temple architecture, the tallest reaching 58 feet. Cherry Hill's zoning code caps building height at 35 feet in the Industrial Restricted zone, but the board ruled the height exception was covered by the broader use variance already required for a house of worship in an industrial zone.
Attorney Damien Del Duca told the board at the June 25 hearing that BAPS does not seek to grow its congregation and that the sanctuary itself will not be expanded. He described the project as improving existing functions and facilities the temple already offers.
The temple converted a former industrial building in 2002 and sits on 11 acres near King's Christian School and the Point of Woods neighborhood. It draws 400 to 500 congregants on Sunday afternoons and up to 600 on high holidays six times per year, according to the applicant's operations report. Youth groups have been playing sports on lines painted in the parking lot because no gymnasium exists on site.
Board Chair Jonathan Rardin spoke in favor of the application, citing the congregation's 20-plus years in the community and the largely ornamental nature of the height variance, while urging strict compliance with state wetlands regulations. Board member Greg Bruno called the project "a substantial improvement to the neighborhood" and encouraged responsiveness to neighbors' lighting concerns.
Conditions of approval include NJDEP sign-off on a wetlands buffer averaging plan, lights above 35 feet turned off by 10 p.m., and gymnasium use restricted to congregants.
Model home variance also heard
Also at the July 16 meeting, the board heard the Schaeffer Family Trust's application for a use variance and minor subdivision to build a second model home at 30 Haddonfield Berlin Road, adjacent to the existing Schaeffer Family Homes model and design center at No. 42. Jason Schaeffer, president of the three-generation Delaware Valley builder, filed the application. It was first heard June 18 and carried; the outcome of the July 16 hearing has not been posted.